
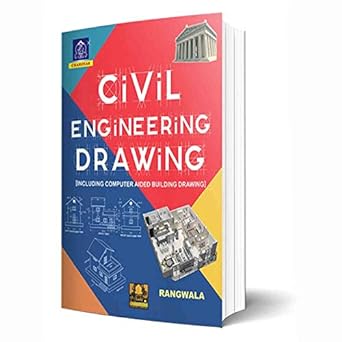
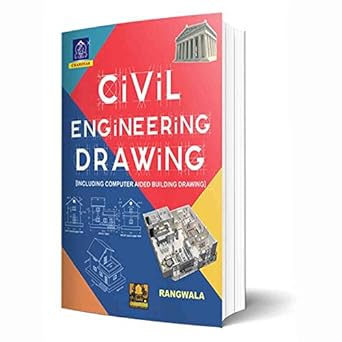
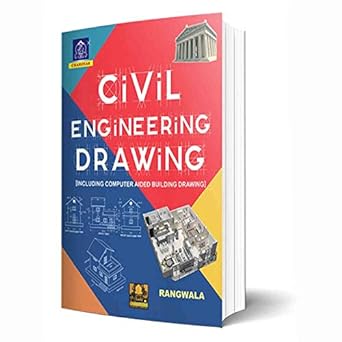
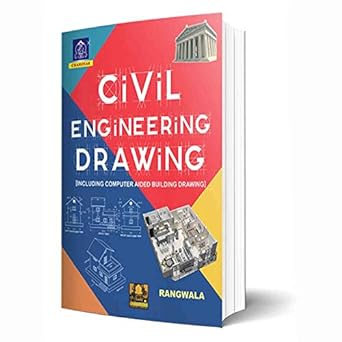
Civil Engineering Drawing, By Rangwala
by Rangwala
₹320
₹400
20% offYou save ₹80 • Tax included
Easy Return Policy
3-day return window from delivery for unused items in original packing. Read more
Delivery Method
Shipped via Indian Post, Pan-India coverage, typically 4-6 business days. Shipping policy
Delivery Charge
₹50 per book quantity, added at checkout. Flat ₹29 total for Dhanbad addresses.
Same Day Delivery (Dhanbad only)
Customers in Dhanbad can opt in for same-day delivery at checkout.
Customer Support
Need help with your order? Contact us
About
Civil Engineering Drawing is an inevitable subject in learning Civil Engineering and Architecture. This thoroughly revised, extensively enlarged and completely modified third edition presents plenty of new material by adding and updating its contents to enhancing and widening its coverage. Plenty of new drawings are added and all other drawings are redrawn with full details and in scale. The entire book is divided into two parts: Part I : Civil Engineering Drawing Part II : Computer Aided Building Drawing. Three new chapters are added: (1) Earthquake Resistant Buildings; (2) Classification of Buildings; and (3) Computer Aided Building Drawing. Topics of Sciography are introduced in the chapter of Perspective Drawings and Sciography. The outline of the book is: PART I: CIVIL ENGINEERING DRAWING Chapter 01 : Introduction to the subject with history, development and order of architecture. Chapter 02 : Guidelines for preparing building drawings Chapter 03 : Various methods and types of drawings such as orthographic, axonometric drawings viz., isometric, dimetric, trimetric, oblique, etc. Chapter 04 : Submission and working drawings. Chapter 05 : Perspective drawings and sciography. Chapter 06 : Gives all aspects of principles of planning. Chapter 07 : Provides architectural compositions. Chapter 08 : Building bye-laws. Chapter 09 : Introduce earthquake resistant buildings. Chapter 10 : Classification of buildings. Chapter 11 : Planning of residential buildings. Chapter 12 : Planning of industrial structures. Chapter 13 : Planning of public buildings. Chapter 14 : Gives various important miscellaneous topics which are connected with then subject of civil engineering drawing, building planning and town planning. PART II: COMPUTER AIDED BUILDING DRAWING Chapter 15 : This chapter gives introduction to computer aided drafting with many selfinteractive and self-learning practice modules. It is hoped that the book will satisfy the needs of the students preparing for the
Product Overview
Civil Engineering Drawing is an inevitable subject in learning Civil Engineering and Architecture. This thoroughly revised, extensively enlarged and completely modified third edition presents plenty of new material by adding and updating its contents to enhancing and widening its coverage. Plenty of new drawings are added and all other drawings are redrawn with full details and in scale. The entire book is divided into two parts: Part I : Civil Engineering Drawing Part II : Computer Aided Building Drawing. Three new chapters are added: (1) Earthquake Resistant Buildings; (2) Classification of Buildings; and (3) Computer Aided Building Drawing. Topics of Sciography are introduced in the chapter of Perspective Drawings and Sciography. The outline of the book is: PART I: CIVIL ENGINEERING DRAWING Chapter 01 : Introduction to the subject with history, development and order of architecture. Chapter 02 : Guidelines for preparing building drawings Chapter 03 : Various methods and types of drawings such as orthographic, axonometric drawings viz., isometric, dimetric, trimetric, oblique, etc. Chapter 04 : Submission and working drawings. Chapter 05 : Perspective drawings and sciography. Chapter 06 : Gives all aspects of principles of planning. Chapter 07 : Provides architectural compositions. Chapter 08 : Building bye-laws. Chapter 09 : Introduce earthquake resistant buildings. Chapter 10 : Classification of buildings. Chapter 11 : Planning of residential buildings. Chapter 12 : Planning of industrial structures. Chapter 13 : Planning of public buildings. Chapter 14 : Gives various important miscellaneous topics which are connected with then subject of civil engineering drawing, building planning and town planning. PART II: COMPUTER AIDED BUILDING DRAWING Chapter 15 : This chapter gives introduction to computer aided drafting with many selfinteractive and self-learning practice modules. It is hoped that the book will satisfy the needs of the students preparing for the
Key Highlights
- Verified product & secure checkout
- Fast delivery (location dependent)
- Replacement/return as per policy
Total
₹320
Qty: 1 / 5